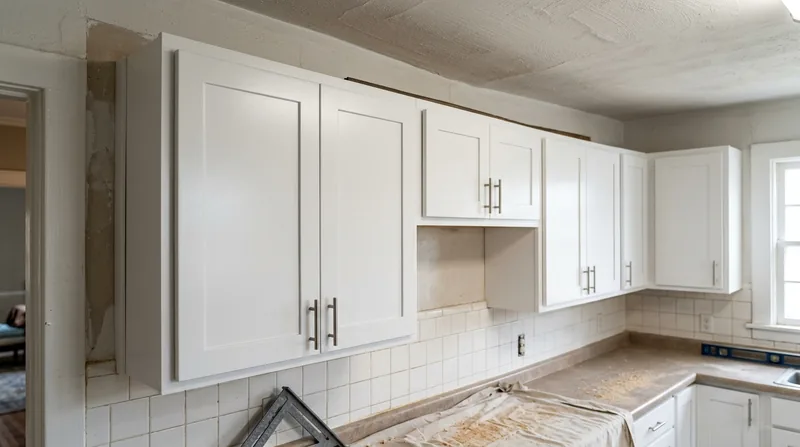




Austin's homes span from Victorian cottages in Hyde Park to mid-century modern bungalows in Allandale and newer stucco subdivisions on the outer ring. What they share is a common problem: out-of-level floors and out-of-square walls. When you're installing cabinet and vanity installation in Austin, precision matters because your cabinets and vanities have to fit. A kitchen cabinet that sits crooked or a bathroom vanity that rocks side-to-side looks unfinished and wears hardware unevenly. We install cabinets and vanities level on your actual floor, scribed to your actual walls, with doors and drawers aligned and hardware working smoothly. The work is straightforward carpentry, but it demands accuracy and patience.
Why Cabinet and Vanity Installation Matters in Austin's Older Homes
Austin's historic neighborhoods, from Clarksville to East Austin, are built on limestone bedrock and sit at the edge of the Hill Country. Many of these homes have settled unevenly over decades. A floor that looks level to the eye often slopes 1/4 inch to 3/8 inch over a 10-foot run. Walls that were square when built can shift and rack. Installing cabinets and vanities as if the house were perfectly square and level leads to gaps, binding doors, and hardware that won't close smoothly.
- We check floors with a level and shims, then install cabinets in true position rather than following the slope.
- We scribe cabinet sides and backs to walls so no gaps appear, even where walls are 1/2 inch out of plumb.
- We adjust doors and drawer fronts after installation so every edge aligns and every hinge works without binding.
- We align hardware consistently across the cabinet run so knobs and pulls sit at the same height and depth.
Proper installation means your cabinets and vanities look finished, function smoothly, and hold their value in a resale market where buyers notice these details.
Key info: Austin's limestone terrain and the way older homes settle mean that cabinets installed level on a sloped floor will look crooked and function poorly. We measure and install to the true level, not the floor. In a 1950s home in Allandale or a historic bungalow in Travis Heights, that difference is the difference between a job that looks amateur and one that looks professional.
For more on how foundation movement affects interior finishes, see our floor joist and subfloor repair service page.
How We Install Cabinets and Vanities: The Process
Cabinet and vanity installation starts with accurate measurement and diagnosis of the space. We map the floor, walls, and ceiling to understand where they are out of level or out of square. Then we plan the cabinet run, establish a level reference line, and install the cabinets in the correct position rather than following the house. Doors and drawers come last, adjusted so they hang and close evenly.
- We inspect the wall framing and floor to identify structural issues before we begin, noting any soft spots or movement that needs repair first.
- We establish a level reference line using a laser level, marking the true height where cabinets will sit regardless of floor slope.
- We install cabinet base and wall units, shimming and fastening them level and plumb to the framing behind the drywall.
- We scribe the sides and back of cabinets to fit the actual wall surface, filling gaps so no light or dust shows behind.
- We install doors and drawers and adjust them so fronts are flush, edges are parallel, and hinges work without binding.
- We install hardware, ensuring knobs and pulls sit at consistent height and depth across the run.
The result is a cabinet run that looks built-in, functions smoothly, and sits level even if the house underneath is not.
Local example: A 1990s home in Pflugerville had a 3/8 inch drop over 12 feet of kitchen wall. The old cabinets had been installed following the floor, so the top was visibly sloped and the doors racked. We removed them, established a level line, and reinstalled the cabinets true. The kitchen now looks level and the doors close without sticking.
For finish carpentry work that complements cabinet installation, such as trim or built-ins, see our finish and trim carpentry service.
| Approach | Description | Best for |
|---|---|---|
| Level reference line installation | We use a laser level to establish the true horizontal, then install cabinets to that line, shimming as needed. | Any kitchen or bathroom where the floor is out of level, which is most older Austin homes. |
| Scribing to out-of-square walls | We trim cabinet edges to match the wall profile, then caulk, so no gaps appear even where walls rack or bow. | Walls that are more than 1/4 inch out of plumb over 8 feet, common in historic homes and settled additions. |
| Door and drawer adjustment | After installation, we adjust hinges and drawer slides so all fronts are flush and gaps are even. | All cabinet installations, ensuring the job looks professional and operates smoothly. |
| Hardware alignment | We install knobs and pulls at consistent height and depth across the cabinet run using a template. | Kitchen cabinets where visual uniformity and symmetry are important to the finished appearance. |
Cabinet and Vanity Installation Cost in Austin: What to Expect
Cabinet and vanity installation in Austin starts at $1,100 for a basic bathroom vanity installation where the space is square and level. A full kitchen cabinet run, bathroom vanity with plumbing rough-in coordination, or laundry storage cabinet can run significantly higher. The main factors that move the price are the linear footage of cabinets, how far out of level or square the space is (which increases scribing and shimming), whether existing cabinets need removal, and whether the floor or walls have structural issues that need repair first.
A kitchen with 20 to 25 linear feet of cabinets, moderate scribing, and standard door and drawer adjustment typically runs $3,500 to $5,500. A bathroom vanity with scribing and hardware adjustment runs $1,500 to $2,500. If the floor is severely sloped or the walls are badly out of square, or if framing repair is needed before installation can begin, the cost rises.
Get 2 to 3 estimates so you understand what's included at each price. Some contractors include hardware and door adjustment in the base price, others charge separately. We include leveling, scribing, door and drawer adjustment, and hardware alignment in our estimate. Travel to Austin and surrounding areas is included, no separate mileage fee. Call (737) 387-5120 for a free estimate, or visit our pricing page for more detail on what different scopes cost.
Cabinet and Vanity Installation Near Me: What Austin Homeowners Should Know When Hiring
When you hire a carpenter for cabinet and vanity installation in Austin or the surrounding areas like Round Rock, Cedar Park, or Leander, check that they are fully insured and have experience with out-of-level and out-of-square installations. Ask for references from recent jobs and call them. Ask whether the contractor includes leveling, scribing, and door adjustment in the estimate, or if those are add-ons. If your home is historic or in a protected district, check with the City of Austin's Historic Landmark Commission before beginning work, as some alterations may need approval. If you live in an HOA community, review your CC and Rs to see if cabinet changes require approval.
Get the estimate in writing and make sure it specifies what's included: removal of old cabinets (if any), installation materials, hardware, labor, and the timeline. Ask whether the contractor will protect your floors and walls during installation, and what happens if the wall or floor is worse than expected and needs repair before the cabinets can go in. A good contractor will not promise a price that assumes perfect conditions, because Austin homes are not perfect.
For a free estimate and to discuss your specific space, contact Austin Carpentry at (737) 387-5120. We respond within 24 hours and will answer questions about what to expect in your home.
Cabinet & Vanity Installation in Austin: Pricing Guide
| Service | Price | Details |
|---|---|---|
| Bathroom vanity installation | Starting at $1,100 | Includes leveling, scribing, hardware adjustment, and smooth-operating drawers on out-of-level floor |
| Kitchen cabinet run (12-15 linear feet) | Starting at $2,500 | Includes level reference line, shimming, scribing, door and drawer adjustment, hardware alignment on typical Austin home |
| Full kitchen cabinet package (20-25 linear feet) | Starting at $3,800 | Includes base and wall cabinets, island if applicable, extensive scribing, all door and drawer adjustments, hardware |
| Laundry or storage cabinet installation | Starting at $1,400 | Includes leveling, scribing to walls, door adjustment, and hardware on custom or stock cabinetry |
| Removal of old cabinets | Starting at $600 | Includes careful removal, disposal, and wall repair or patching before new cabinets install |
| Estimate and travel | Free | No charge for estimate, response within 24 hours, travel included in Austin and surrounding service areas |
Indicative pricing, the exact cost depends on square footage, finish, and site access. Free personalized estimate within 24h at (737) 387-5120.


